
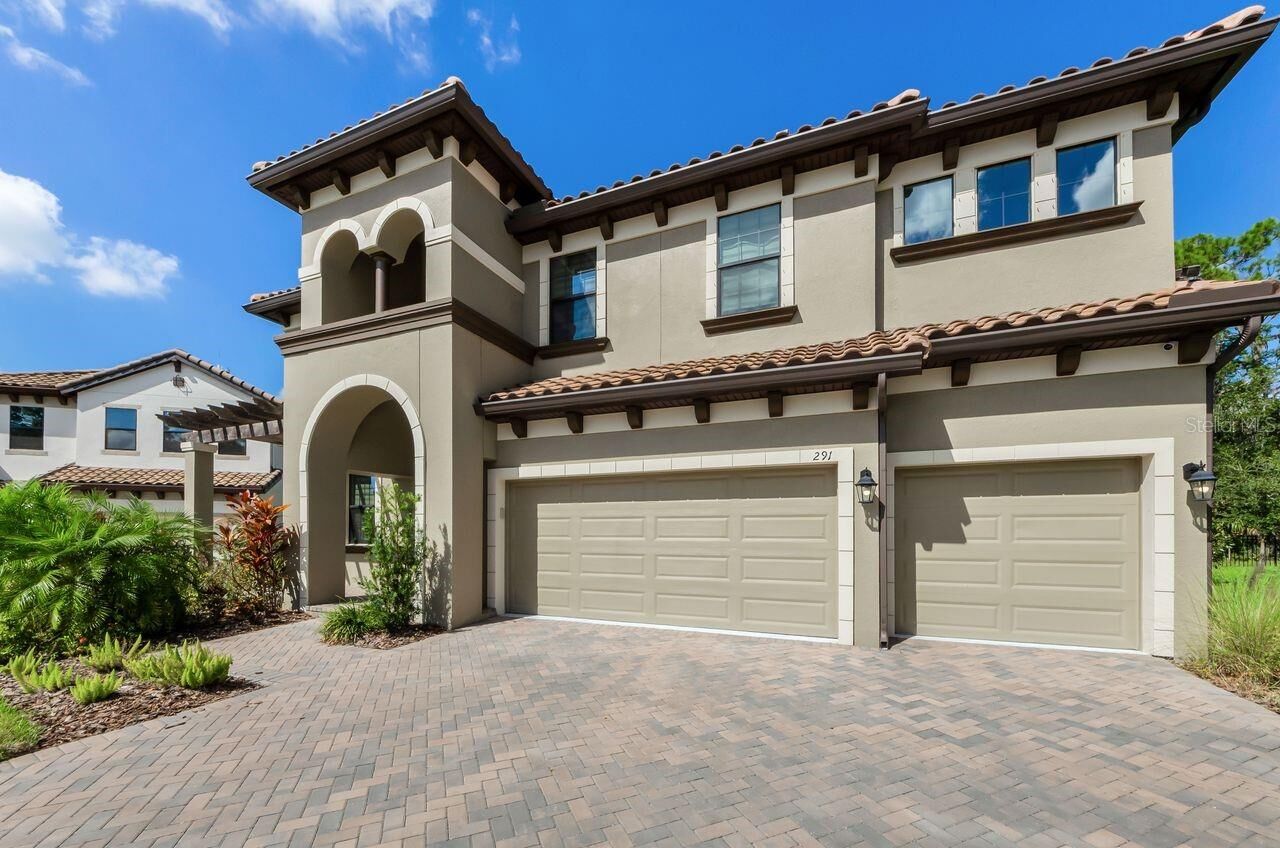
Sold
Listing Courtesy of:  STELLAR as distributed by MLS GRID / Listed By: Rupa Nunamaker, Coldwell Banker Realty - Contact: 727-822-9111
 STELLAR as distributed by MLS GRID / Listed By: Rupa Nunamaker, Coldwell Banker Realty - Contact: 727-822-9111
291 Mossy River Court Brandon, FL 33511
Sold on 07/14/2026
$775,000 (USD)


Description
Sold Date:
07/14/2026
07/14/2026
Taxes
$12,389(2024)
$12,389(2024)
Lot Size
0.35 acres
0.35 acres
Type
Single-Family Home
Single-Family Home
Year Built
2022
2022
Style
Florida, Custom, Other
Florida, Custom, Other
Views
Trees/Woods
Trees/Woods
County
Hillsborough County
Hillsborough County
Listed By
Rupa Nunamaker, Coldwell Banker Realty, Contact: 727-822-9111
Bought with
Rupa Nunamaker, Coldwell Banker Realty
Rupa Nunamaker, Coldwell Banker Realty
Source
STELLAR
Last checked Oct 24 2026 at 5:24 PM GMT+0000
STELLAR
Last checked Oct 24 2026 at 5:24 PM GMT+0000
Bathroom Details
- Full Bathrooms: 4
Interior Features
- Formal Dining Room Separate
- Unfurnished
- Split Bedroom
- Kitchen/Family Room Combo
- Solid Wood Cabinets
- Media Room
- Loft
- Solid Surface Counters
- Bonus Room
- Family Room
- Living Room/Dining Room Combo
- Walk-In Closet(s)
- Window Treatments
- Appliances: Dishwasher
- Appliances: Electric Water Heater
- Appliances: Washer
- Ceiling Fans(s)
- Open Floorplan
- Appliances: Disposal
- Appliances: Range Hood
- Appliances: Microwave
- Appliances: Dryer
- Appliances: Built-In Oven
- Appliances: Convection Oven
- Appliances: Exhaust Fan
- Tray Ceiling(s)
- Appliances: Tankless Water Heater
- Appliances: Cooktop
- Thermostat
- Appliances: Water Softener
- Eat-In Kitchen
- High Ceilings
- Smart Home
- Primarybedroom Upstairs
Subdivision
- Sanctuary/John Moore Road
Lot Information
- Level
- Cul-De-Sac
- Near Public Transit
- Oversized Lot
- Near Golf Course
- Near Marina
- Paved
- Private
- Landscaped
Property Features
- Foundation: Slab
Heating and Cooling
- Electric
- Central Air
Homeowners Association Information
- Dues: $689/Quarterly
Flooring
- Tile
Exterior Features
- Block
- Stucco
- Roof: Tile
Utility Information
- Utilities: Sprinkler Meter, Sewer Available, Water Available, Public, Water Connected, Water Source: Public, Bb/Hs Internet Available, Electricity Available, Electricity Connected, Sewer Connected, Natural Gas Available, Natural Gas Connected
- Sewer: Public Sewer
School Information
- Elementary School: Kingswood-Hb
- Middle School: Rodgers-Hb
- High School: Bloomingdale-Hb
Parking
- Driveway
- Oversized
- Ground Level
Stories
- 2
Living Area
- 3,546 sqft
Listing Price History
Date
Event
Price
% Change
$ (+/-)
May 15, 2026
Price Changed
$834,000
-4%
-$35,000
Feb 19, 2026
Price Changed
$869,000
-2%
-$16,000
Jan 24, 2026
Price Changed
$885,000
-1%
-$10,000
Oct 12, 2025
Listed
$895,000
-
-
Additional Information: St. Pete Downtown At Sundial | 727-822-9111
Disclaimer: Listings Courtesy of “My Florida Regional MLS DBA Stellar MLS © 2026. IDX information is provided exclusively for consumers personal, non-commercial use and may not be used for any other purpose other than to identify properties consumers may be interested in purchasing. All information provided is deemed reliable but is not guaranteed and should be independently verified. Last Updated: 10/24/26 10:24
Based on information submitted to the MLS GRID as of 10/24/2026 17:24. All data is obtained from various sources and may not have been verified by broker or MLS GRID. Supplied Open House Information is subject to change without notice. All information should be independently reviewed and verified for accuracy. Properties may or may not be listed by the office/agent presenting the information.

The open-concept floor plan features a spacious great room, formal dining/flex space, upstairs loft, and a FIRST-FLOOR GUEST BEDROOM WITH FULL BATH ideal for multigenerational living or visitors. The gourmet kitchen is the heart of the home with QUARTZ COUNTERTOPS, GE Café stainless steel appliances, gas cooktop, oversized island, and a custom pantry with pull-out shelving. Large sliding glass doors open to the covered lanai for seamless INDOOR-OUTDOOR FLORIDA LIVING.
Upstairs, the expansive primary suite offers a spa-inspired ensuite with dual vanities, soaking tub, walk-in shower, and a CUSTOM PRIMARY CLOSET SYSTEM ALREADY INSTALLED. Two secondary bedrooms share a Jack-and-Jill bath, while an additional bedroom enjoys access to its own full bath.
Premium upgrades include REMOTE-CONTROLLED BLINDS, custom window treatments, water softener system, and pull-out shelving throughout the kitchen and pantry.
Step outside to a COVERED LANAI PRE-PLUMBED FOR AN OUTDOOR KITCHEN, overlooking a SPACIOUS BACKYARD WITH ROOM TO CREATE A PRIVATE, RESORT-STYLE SETTING—perfect for a pool, outdoor lounge, or entertaining space designed to match the Florida lifestyle.
Conveniently located near shopping, dining, golf courses, boating, SR-60, I-75, Downtown Tampa, and Tampa International Airport. If you are considering new construction in Brandon or Riverview, this home offers the benefits of NEWER CONSTRUCTION WITHOUT THE BUILDER WAIT OR EXTRA UPGRADE COSTS.